Franklin Residence
Preparing Your Front Entrance & Driveway Proposal
Taishan
Front Entrance & Driveway Quotation
Current project total
$0
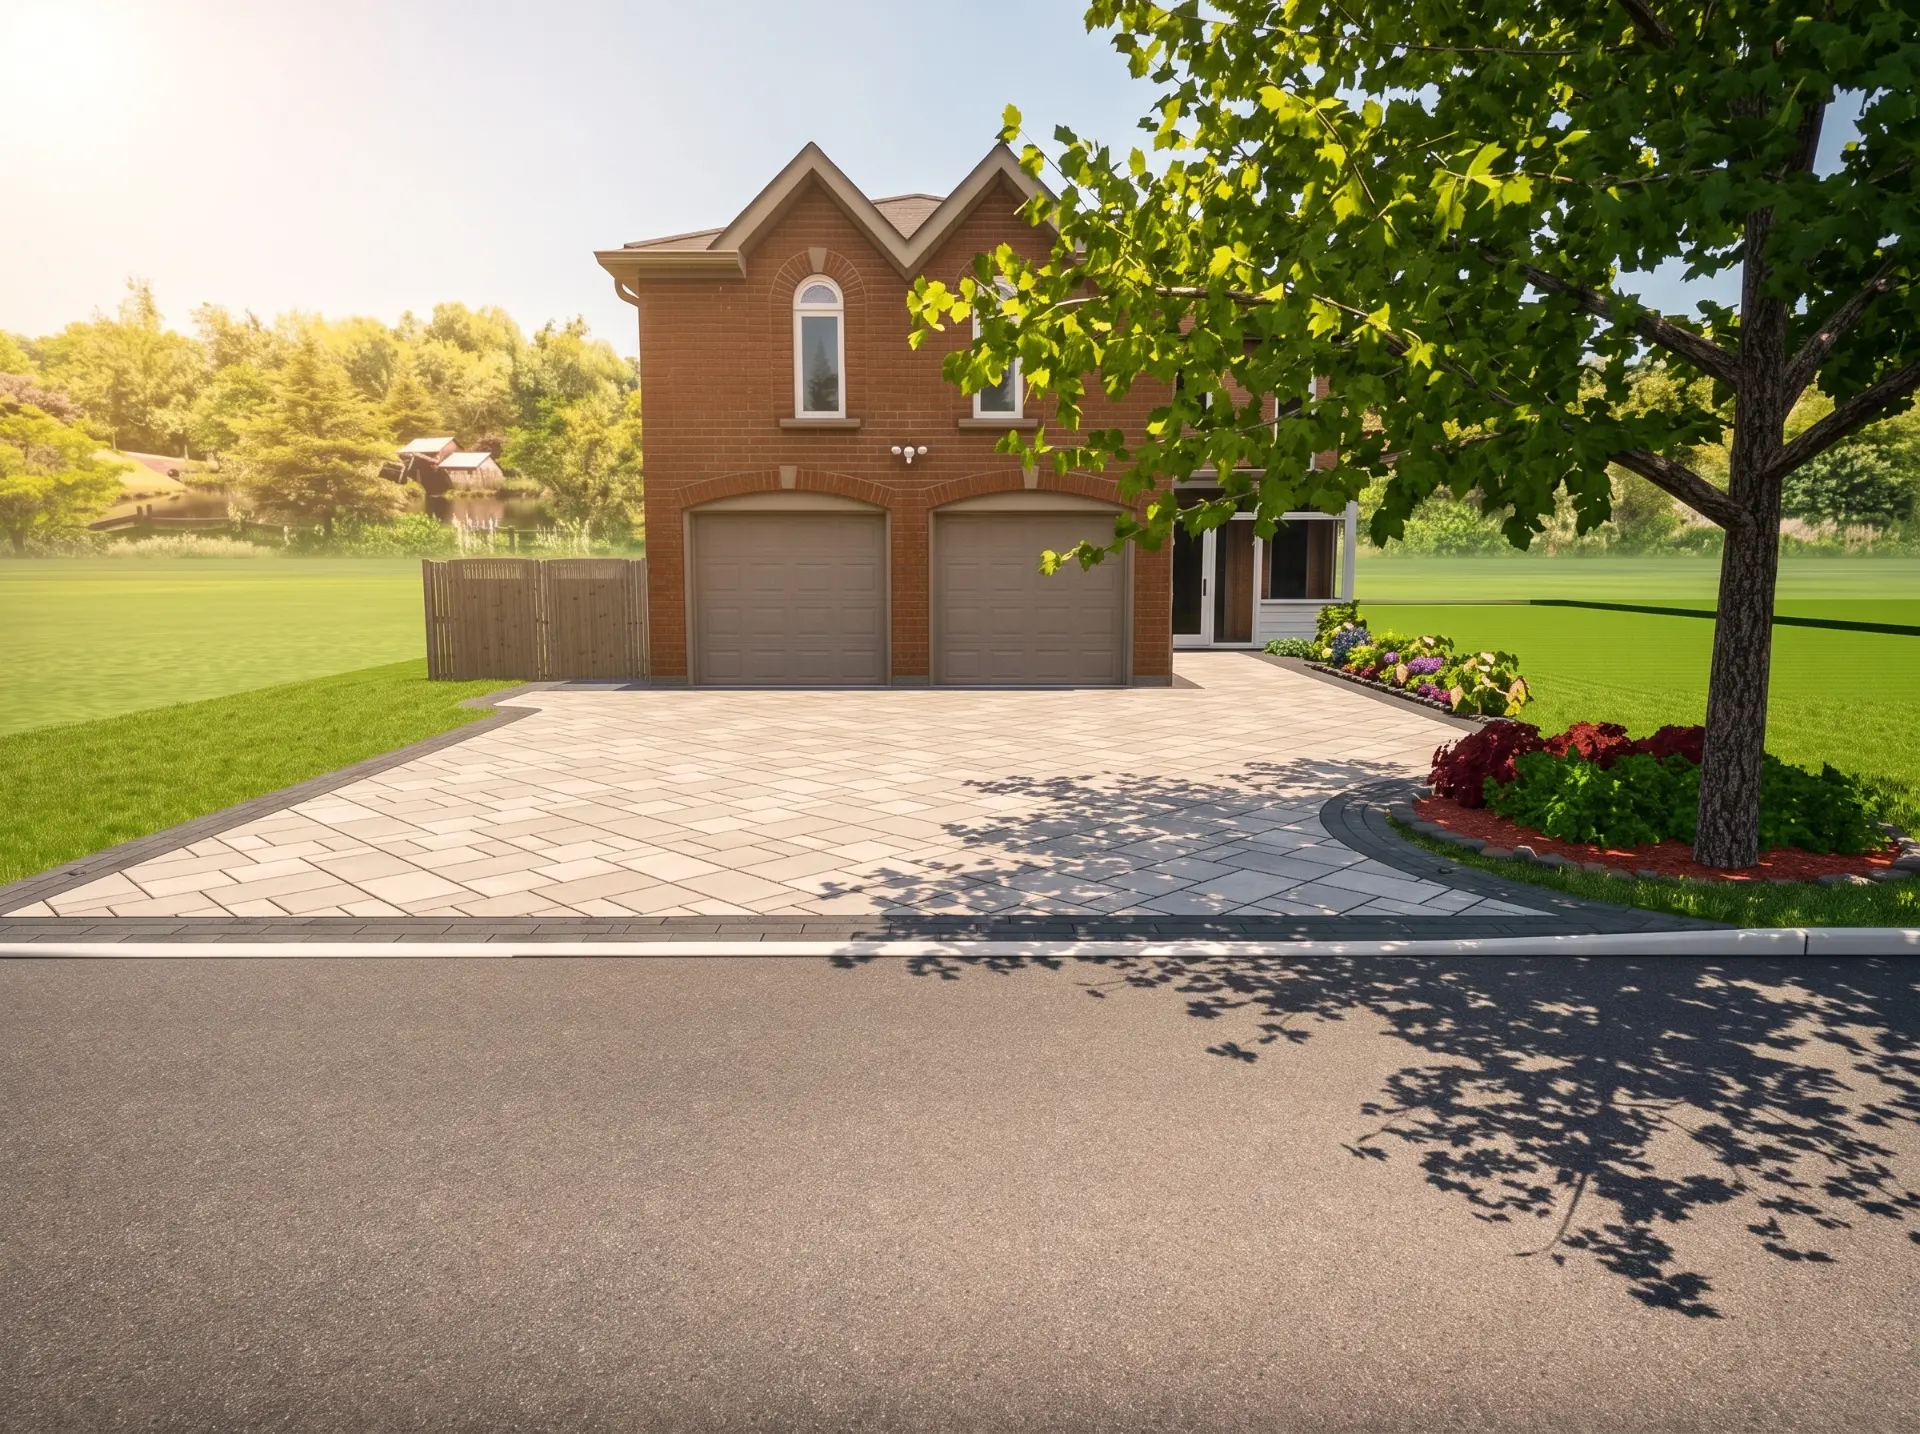
Prepared exclusively for Franklin Residence
Franklin Residence
Front entrance & driveway quotation — 17 Captain Francis Drive, Markham, ON
Your choices
Customize Your Project
Switch between border designs and garden bed sizes — every total on this page updates instantly. Phase one (the entrance package) and phase two (the main driveway) are totalled separately, and each item can be included or set aside.
Interlocking border
Side entrance garden bed
Phase one · can proceed on its own
Front & Side Entrance Package
The entrance interlocking, retaining wall, garden bed, pathway garden bed wall, and step are grouped as one package. You may proceed with this phase first and schedule the main driveway separately — every item below stays individually configurable.
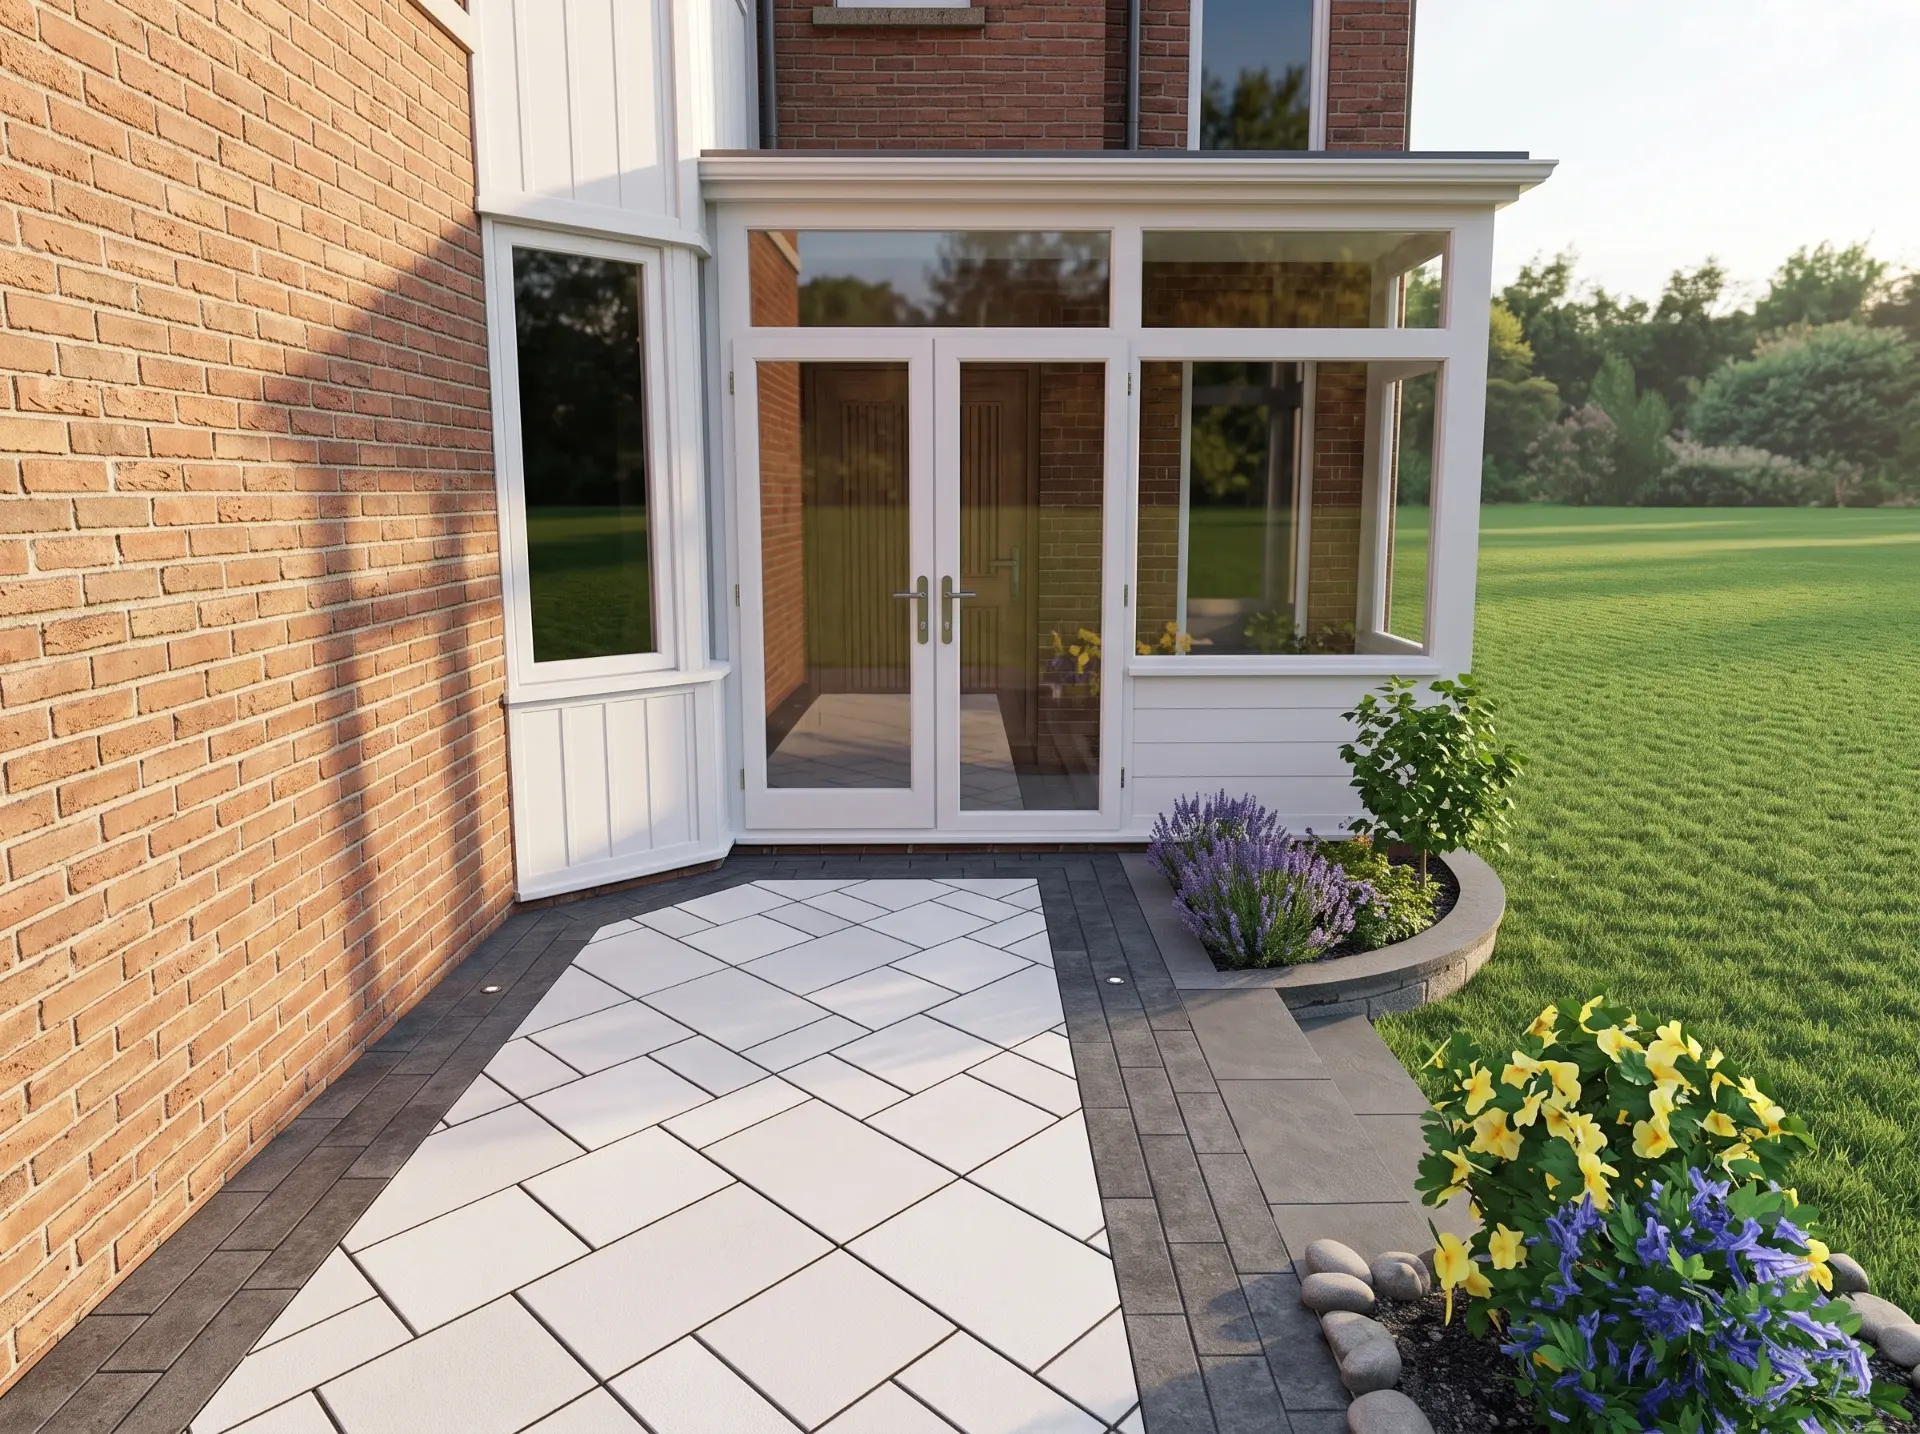
Interlocking — 35 FT × 6 FT
Full excavation, compacted base, interlocking installation with your selected border and the diamond-pattern layout.
210 SQFT
Side Entrance Retaining Wall
Supply and install retaining wall beneath the side entrance interlocking, set on a compacted base for long-term stability.
100 LINEAR FT
Side Entrance Garden Bed
A defined planting bed along the side entrance. Choose the footprint that suits the space.
Side Entrance Step
Construction of the entrance step, tied into the new interlocking elevation.
Garden Bed Wall Along Pathway
Supply and install a garden bed wall running along the pathway, defining the planting edge and holding grade beside the walkway.
Exterior Pot Lights
Recommended exterior lighting layout for the home: configurable quantity across the left elevation and the right side leading toward the entrance.
15 LIGHTS
Phase one total — entrance package
Can proceed independently of the main driveway.
$0
Phase two · scheduled separately
Main Driveway
The main driveway can be completed with phase one or as its own stage once the entrance is finished.
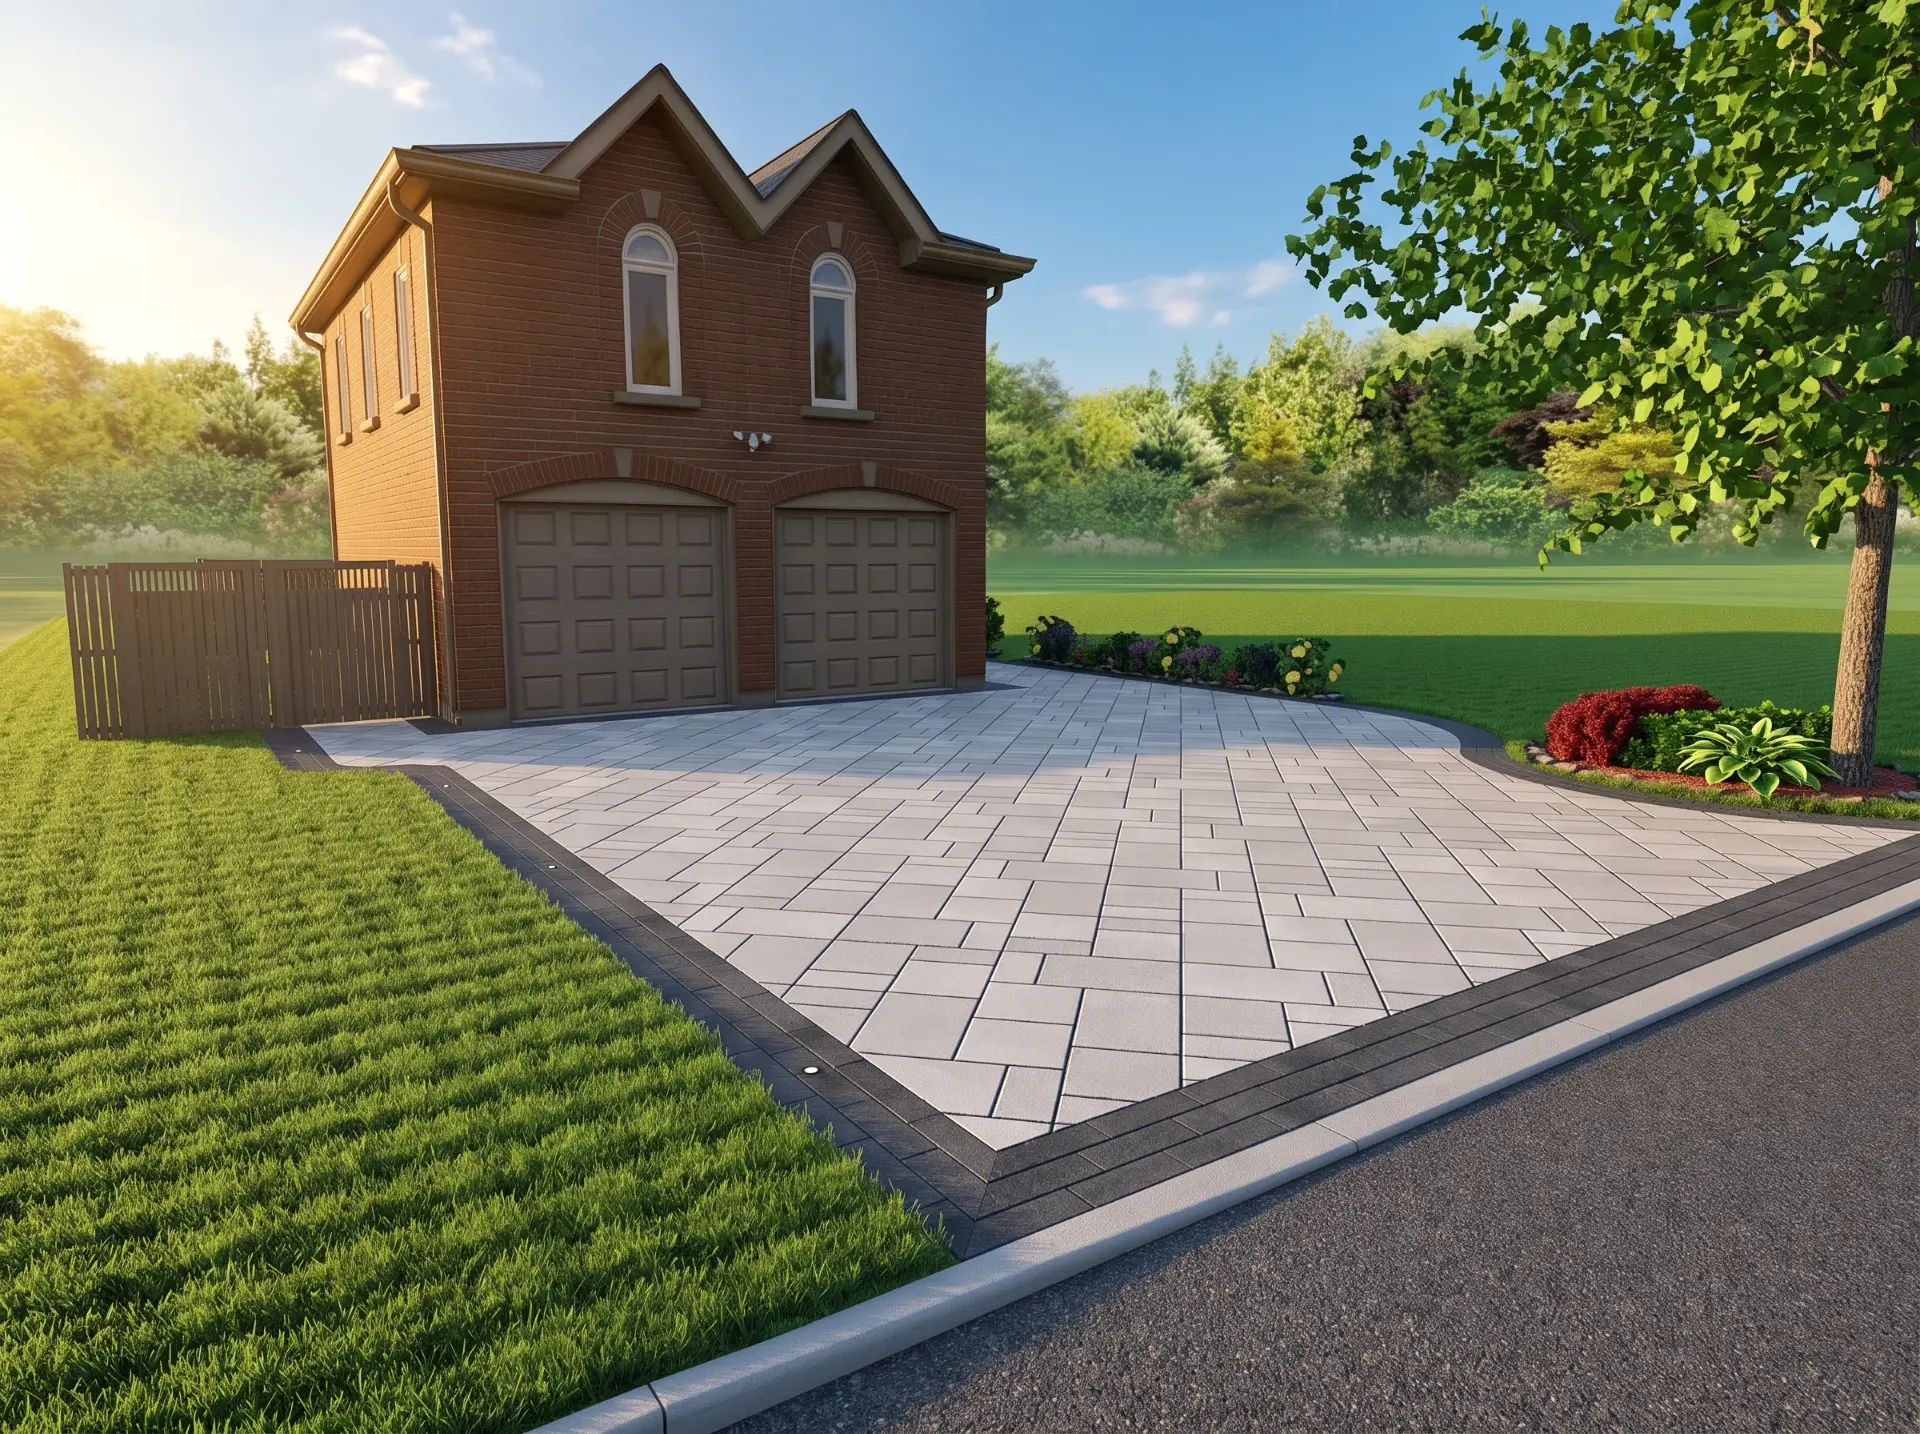
Interlocking — 42 FT × 20 FT
The full driveway surface in large-format interlocking with your selected border and the diamond-pattern layout.
840 SQFT
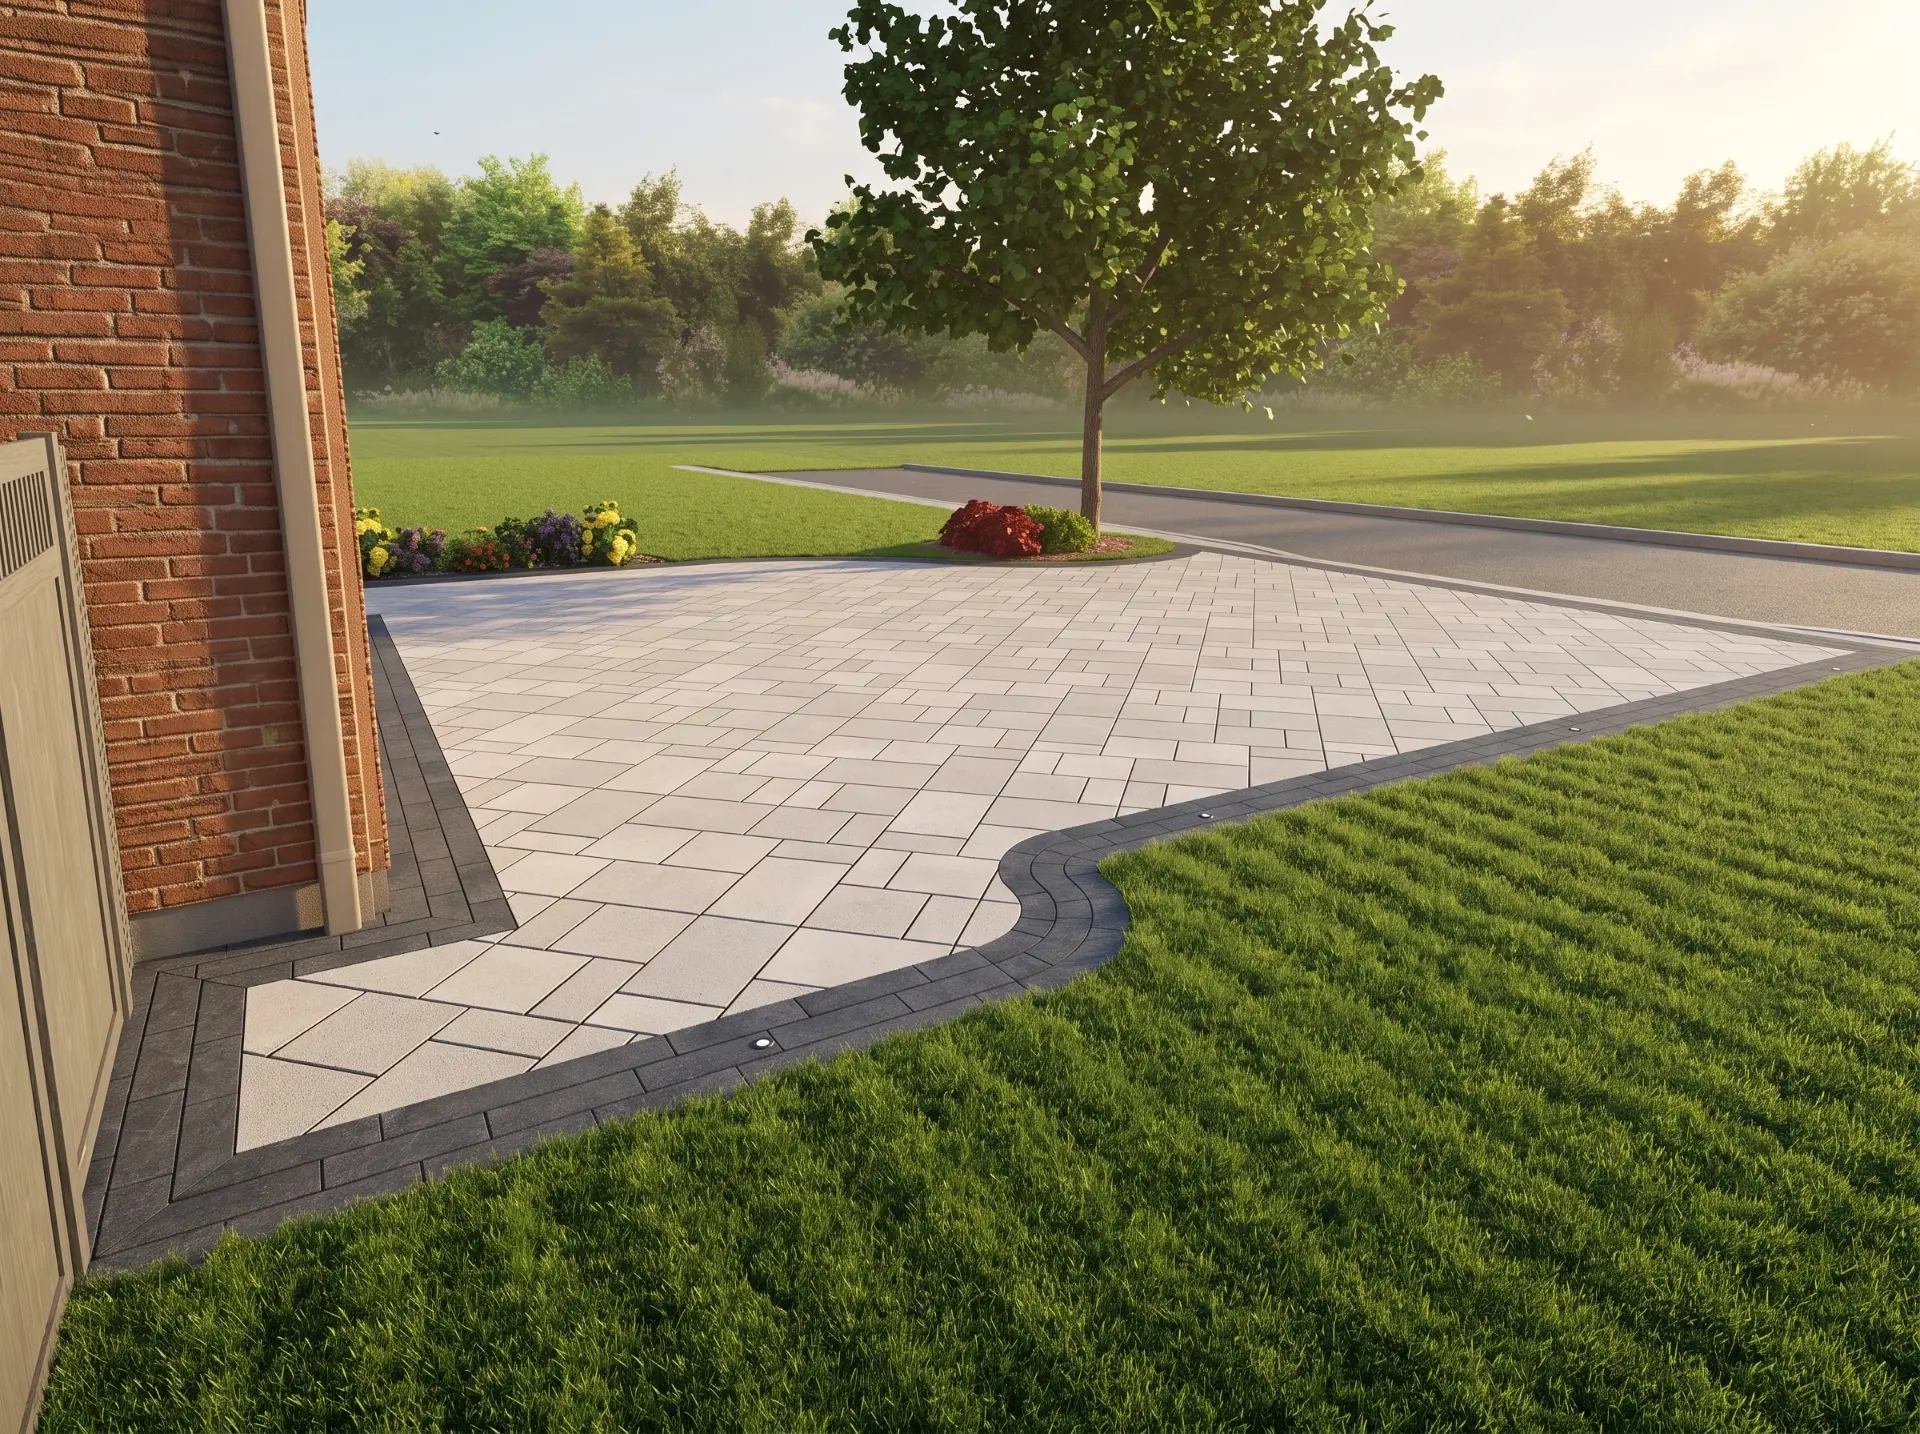
Driveway Extensions — Both Sides
Interlocking extensions on both sides of the driveway, widening the approach and finishing the edges cleanly.
270 SQFT
Phase two total — main driveway
Can be scheduled after the entrance package.
$0
Totals
Interlocking & Project Summary
Total interlocking area
1,320 SQFT
Current project total
$0
The Front Entrance Room Addition is confirmed in scope but excluded from this total while pricing is finalized.
Option comparison — full scope
Front Entrance Room Addition
A completely new, fully finished entrance enclosure — built from the base up, with storage designed into the room.
- Removal and disposal of the existing entrance structure
- Construction of a completely new entrance enclosure
- New structural framing
- New roof system
- New gutters
- New soffit
- New double entrance door
- Small operable side window
- New concrete base
- Adjust floor elevations so the new entrance area is one consistent level
- New tile flooring
- Tall custom shoe-storage cabinet
- Lower entrance bench
- Integrated shoe storage beneath the bench
- Complete finishing of the new entrance-room structure